


UPDATED:
Key Details
Property Type Single Family Home
Sub Type Single Family
Listing Status Coming Soon
Purchase Type For Sale
Square Footage 3,858 sqft
Price per Sqft $181
Subdivision Manning Overlook
MLS Listing ID 7143249
Bedrooms 4
Full Baths 2
Half Baths 1
Three Quarter Bath 1
Year Built 2005
Annual Tax Amount $5,269
Tax Year 2026
Contingent None
Lot Size 1.500 Acres
Lot Dimensions 336*248*94*289*60
Property Sub-Type Single Family
Property Description
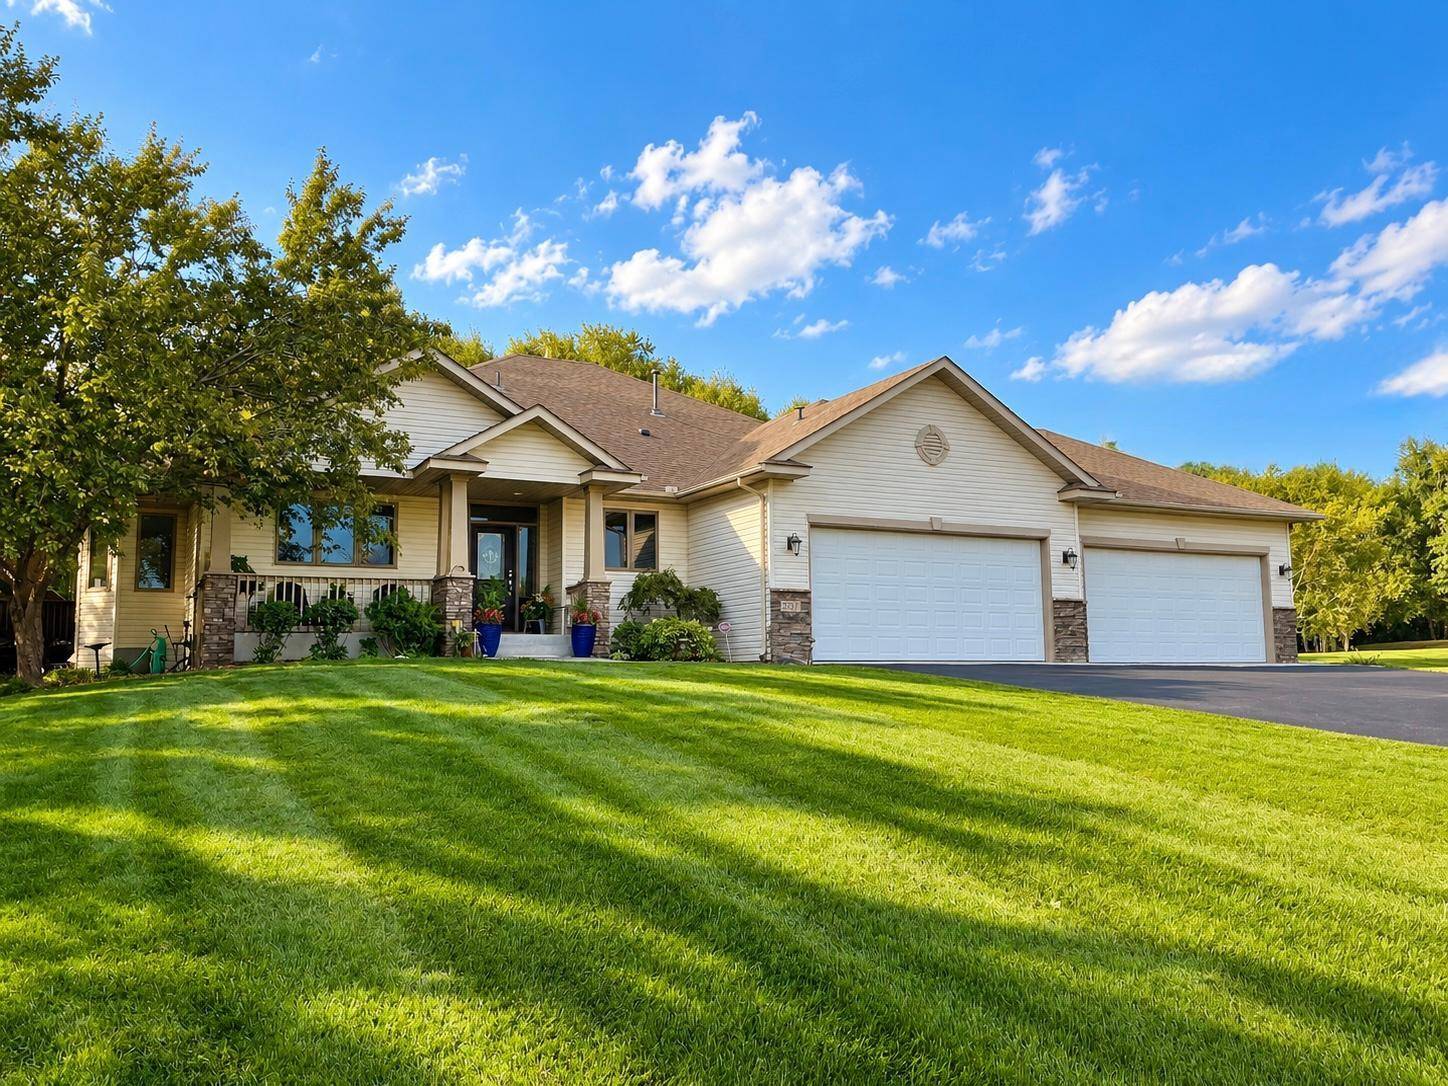
Step inside to 9-foot ceilings, abundant natural light, and expansive windows overlooking the surrounding landscape. The main-level gas fireplace creates a warm gathering space, while a second electric fireplace with heater adds comfort and ambiance on the third level. The private primary suite features a jetted whirlpool tub, separate ceramic-tile shower, and double vanity. A dedicated home office offers flexibility as a potential fifth bedroom.
The kitchen features granite countertops, a hand-painted glass backsplash, stainless-steel appliances, and generous workspace for cooking and entertaining. The expansive lower-level game room provides even more flexibility for recreation, gatherings, a home theater, fitness space, or potential in-law accommodations.
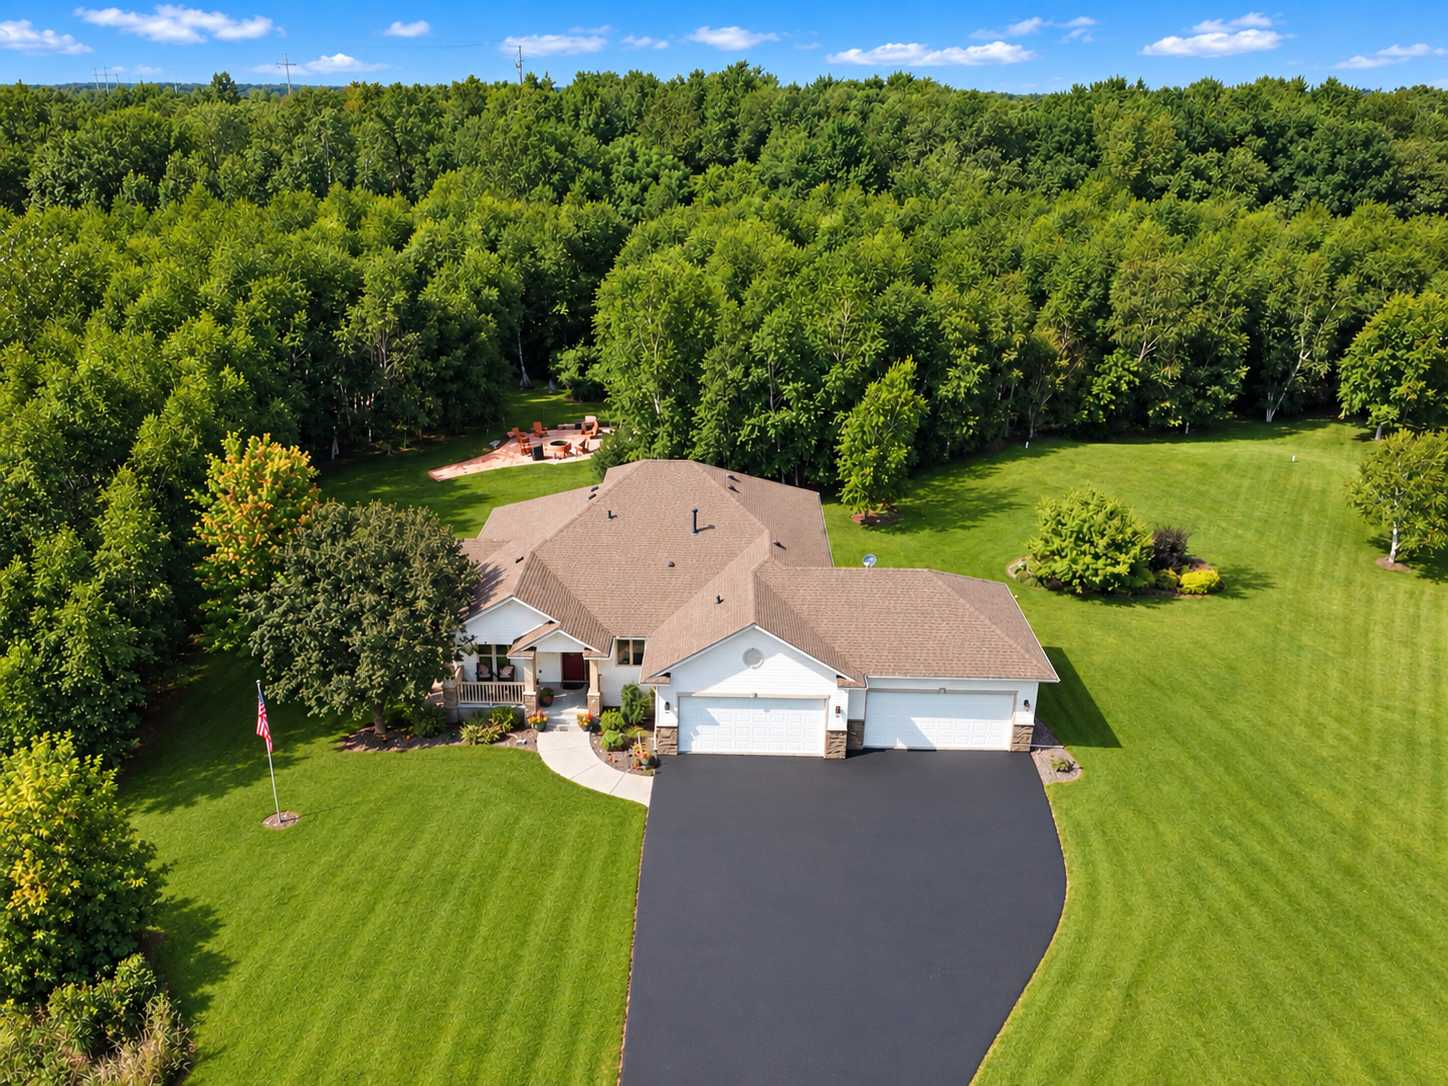
Outside is where this property truly sets itself apart. The heated and insulated 4-car garage measures approximately 46' × 28' and features two 18' garage doors, providing exceptional room for vehicles, recreational equipment, a workshop, or hobbies. The home sits on approximately 1.5 acres of irrigated lawn, surrounded by mature landscaping and natural privacy.
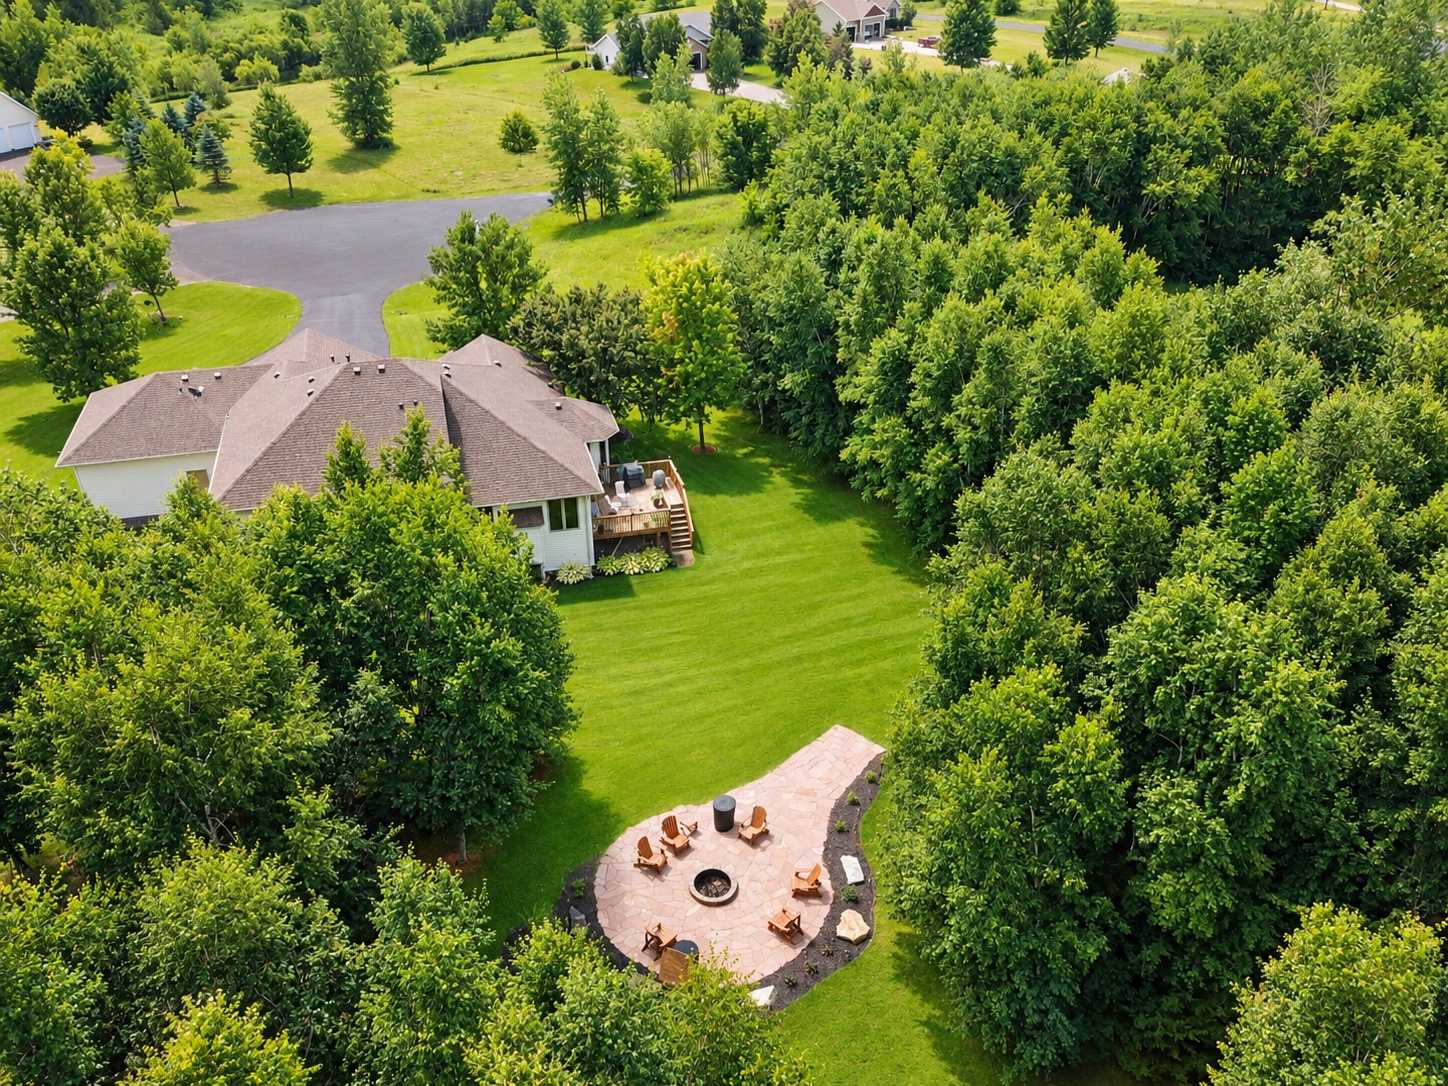
A spectacular 800-sq-ft Colorado Red flagstone firepit area creates a destination of its own for evenings outdoors, while a separate pergola-covered patio and newly stained deck provide additional spaces for relaxing and entertaining. An Insulated Concrete Form (ICF) basement, covered front porch, and storage shed add even more function and value.
Tucked into a quiet cul-de-sac surrounded by mature trees, wildlife, and peaceful natural views, this property offers something increasingly difficult to find: a substantial home, usable outdoor space, privacy, and room for the things you enjoy—all within approximately 30 minutes of downtowns.
Location
State MN
County Washington
Zoning Residential-Single Family
Rooms
Basement Daylight/Lookout Windows, Drain Tiled, Egress Window(s), Finished, Full, Sump Basket, Sump Pump
Dining Room Breakfast Bar, Breakfast Area, Informal Dining Room, Kitchen/Dining Room
Interior
Heating Forced Air
Cooling Central Air
Fireplaces Number 2
Fireplaces Type Electric, Gas
Fireplace Yes
Appliance Air-To-Air Exchanger, Dishwasher, Dryer, ENERGY STAR Qualified Appliances, Exhaust Fan, Freezer, Humidifier, Water Filtration System, Water Osmosis System, Microwave, Range, Refrigerator, Stainless Steel Appliances, Washer, Water Softener Owned
Laundry Lower Level, Laundry Room, Washer Hookup
Exterior
Parking Features Attached Garage, Heated Garage, Insulated Garage
Garage Spaces 4.0
Roof Type Age 8 Years or Less,Architectural Shingle
Building
Lot Description Irregular Lot, Tree Coverage - Medium
Story Four or More Level Split
Foundation 1869
Sewer Private Sewer
Water Private
Level or Stories Four or More Level Split
Structure Type Frame,ICFs (Insulated Concrete Forms)
New Construction false
Schools
School District Forest Lake
Nearby School & Business
- Homes for Sale in Minneapolis
- Homes for Sale in St Paul
- Homes for Sale in St Louis Park
- Homes for Sale in Golden Valley
- Homes for Sale in Minnetonka MN
- Homes for Sale in Edina
- Homes For Sale in Eden Prairie
- Homes For Sale in Lakeville, MN
- Homes For Sale in Eagan, MN
- Homes For Sale in Burnsville, MN
- Homes For Sale in Shakopee, MN
- Homes For Sale in Prior Lake, MN
- Homes For Sale in Apple Valley, MN
- Homes For Sale in New Prague, MN
- Homes For Sale in Savage, MN
- Homes For Sale in Farmington, MN
- Homes For Sale in Rosemount, MN
- Homes For Sale in Elko New Market, MN