




Open House
Sat Sep 19, 11:00am - 1:00pm
UPDATED:
Key Details
Property Type Single Family Home
Sub Type Single Family
Listing Status Coming Soon
Purchase Type For Sale
Square Footage 4,014 sqft
Price per Sqft $204
Subdivision Preserve/Lexington Waters
MLS Listing ID 7139942
Bedrooms 5
Full Baths 2
Half Baths 1
Three Quarter Bath 2
Year Built 2023
Annual Tax Amount $7,447
Tax Year 2026
Contingent None
Lot Size 0.271 Acres
Lot Dimensions 88X135
Property Sub-Type Single Family
Property Description
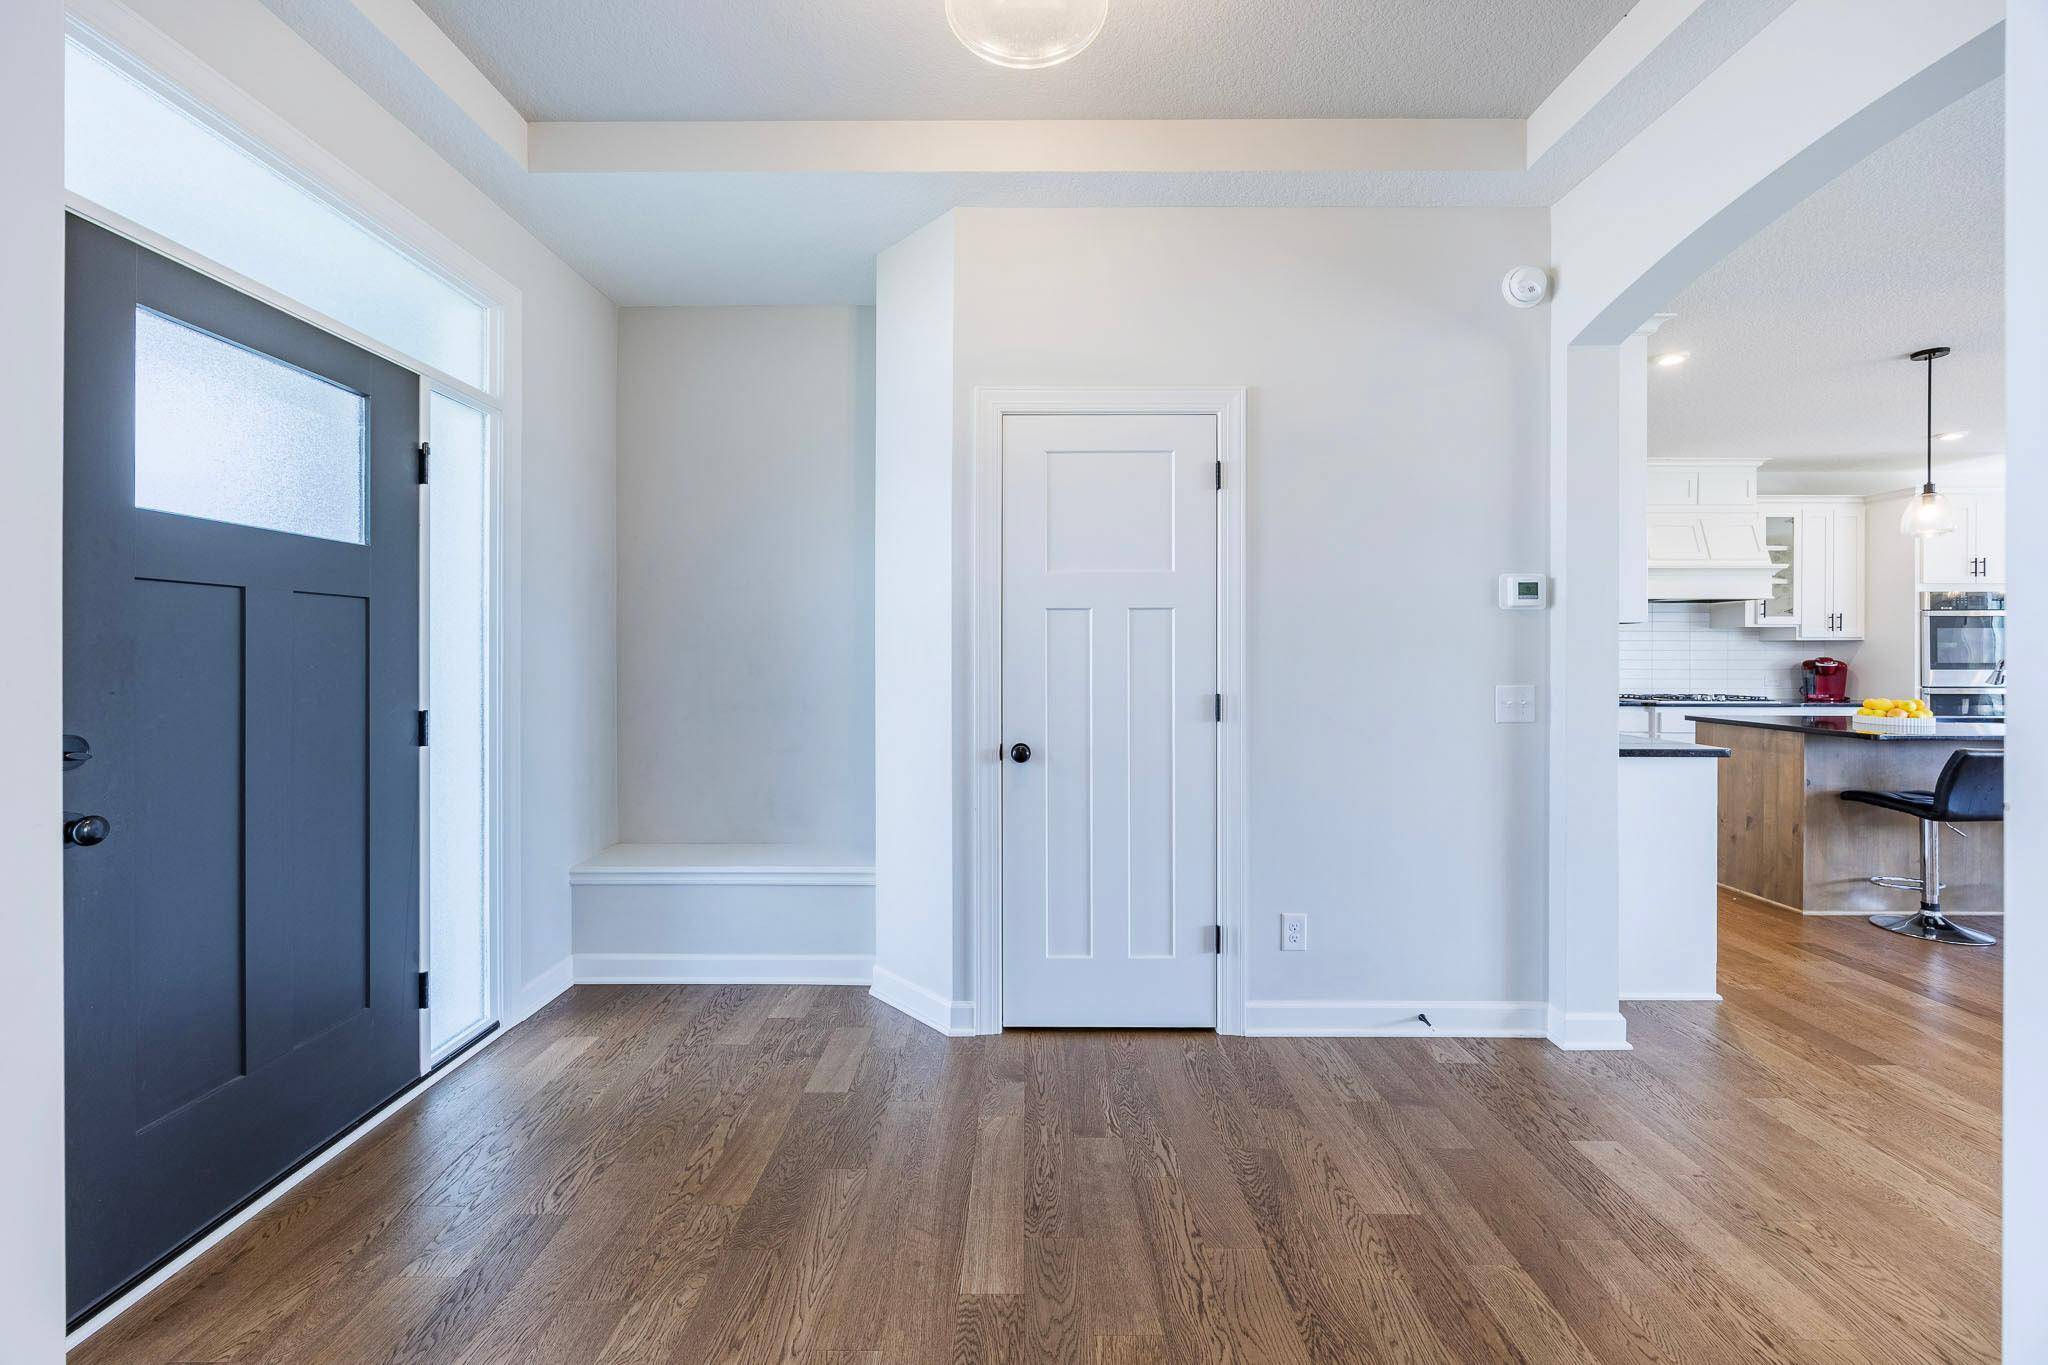
Experience the exceptional design and thoughtful craftsmanship of the Jonathan Homes Aspen, a stunning 4,014-square-foot home offering five bedrooms, five bathrooms, and a three-car garage. Designed for today's lifestyle, this impressive residence combines spacious living areas, distinctive finishes, and flexible spaces throughout.
The main level welcomes you with a grand, open entryway flowing seamlessly into an expansive open-concept living space. At the heart of the home is a beautifully appointed kitchen featuring custom cabinetry, double ovens, a cooktop, generous center island, and large walk-in pantry. The kitchen opens to a spacious dining area and inviting living room complete with a custom fireplace and built-in cabinetry—creating the perfect setting for both everyday living and entertaining. Real hardwood floors add warmth and character throughout the main level.
A dedicated home office and sunroom provide additional spaces designed around the way you live. Whether working from home, enjoying a quiet morning, or gathering with family and friends, every area has been thoughtfully designed for comfort and flexibility.
Upstairs, discover four generously sized bedrooms and a thoughtfully designed owner's level. The spacious owner's suite creates a private, spa-inspired retreat with a freestanding soaking tub, oversized walk-in shower, and generous walk-in closet. The convenient upper-level laundry room is positioned near the bedrooms for effortless everyday living. Bedrooms two and three are connected by a full Jack-and-Jill bathroom, while the fourth bedroom offers the added privacy of its own ¾ bathroom. With generous bedroom spaces and multiple bathrooms, the upper level provides exceptional comfort for family and guests alike.
The finished lower level expands the possibilities even further, featuring a large family room, fifth bedroom, flex space, ¾ bathroom, and utility room. Use the additional space for movie nights, recreation, guests, a home gym, hobbies, or whatever fits your lifestyle.
Outside, the home continues to impress. Situated on a spacious corner lot, the property features a large concrete driveway, expansive concrete patio with gazebo, established evergreen landscaping, built-in shed, and fully installed in-ground sprinkler system. The generous backyard provides room to garden, play, entertain, or simply enjoy the outdoors.
Conveniently located near Sunrise Elementary, Roosevelt Middle School, and Blaine High School, with easy access to nearby parks, trails, open spaces, and recreation. Enjoy the surrounding natural beauty at Ostmans Park, Legacy Woods Open Space, Sunrise Ponds, and Blaine's extensive trail system connecting parks, schools, and open spaces. The Blaine Wetland Sanctuary, with more than 500 acres of wetland and upland habitat, offers even more opportunities to explore and enjoy nature.
From its impressive open-concept design and custom kitchen to its private owner's retreat, finished lower level, expansive outdoor spaces, and three-car garage, the Aspen delivers the space, flexibility, and craftsmanship today's homeowners desire.
Comfortable. Flexible. Distinctive. Exceptional.
Location
State MN
County Anoka
Zoning Residential-Single Family
Rooms
Basement Egress Window(s), Finished, Storage Space
Dining Room Breakfast Area, Informal Dining Room, Kitchen/Dining Room, Living/Dining Room
Interior
Heating Forced Air
Cooling Central Air
Fireplaces Number 1
Fireplaces Type Gas, Living Room
Fireplace Yes
Appliance Air-To-Air Exchanger, Dishwasher, Disposal, Exhaust Fan, Humidifier, Gas Water Heater, Microwave, Range, Refrigerator, Stainless Steel Appliances, Washer
Laundry Upper Level
Exterior
Parking Features Attached Garage, Concrete
Garage Spaces 3.0
Fence None
Pool None
Roof Type Age 8 Years or Less
Building
Lot Description Corner Lot, Tree Coverage - Light
Story Two
Foundation 1282
Sewer City Sewer/Connected
Water City Water/Connected
Level or Stories Two
Structure Type Concrete
New Construction false
Schools
School District Anoka-Hennepin
Nearby School & Business
- Homes for Sale in Minneapolis
- Homes for Sale in St Paul
- Homes for Sale in St Louis Park
- Homes for Sale in Golden Valley
- Homes for Sale in Minnetonka MN
- Homes for Sale in Edina
- Homes For Sale in Eden Prairie
- Homes For Sale in Lakeville, MN
- Homes For Sale in Eagan, MN
- Homes For Sale in Burnsville, MN
- Homes For Sale in Shakopee, MN
- Homes For Sale in Prior Lake, MN
- Homes For Sale in Apple Valley, MN
- Homes For Sale in New Prague, MN
- Homes For Sale in Savage, MN
- Homes For Sale in Farmington, MN
- Homes For Sale in Rosemount, MN
- Homes For Sale in Elko New Market, MN