


Open House
Sun Sep 27, 12:00pm - 2:00pm
UPDATED:
Key Details
Property Type Single Family Home
Sub Type Single Family
Listing Status Coming Soon
Purchase Type For Sale
Square Footage 1,712 sqft
Price per Sqft $224
Subdivision Birch Woods
MLS Listing ID 7143927
Bedrooms 3
Full Baths 1
Three Quarter Bath 1
Year Built 1949
Annual Tax Amount $5,281
Tax Year 2026
Contingent None
Lot Size 6,534 Sqft
Lot Dimensions 51x122x53x122
Property Sub-Type Single Family
Property Description
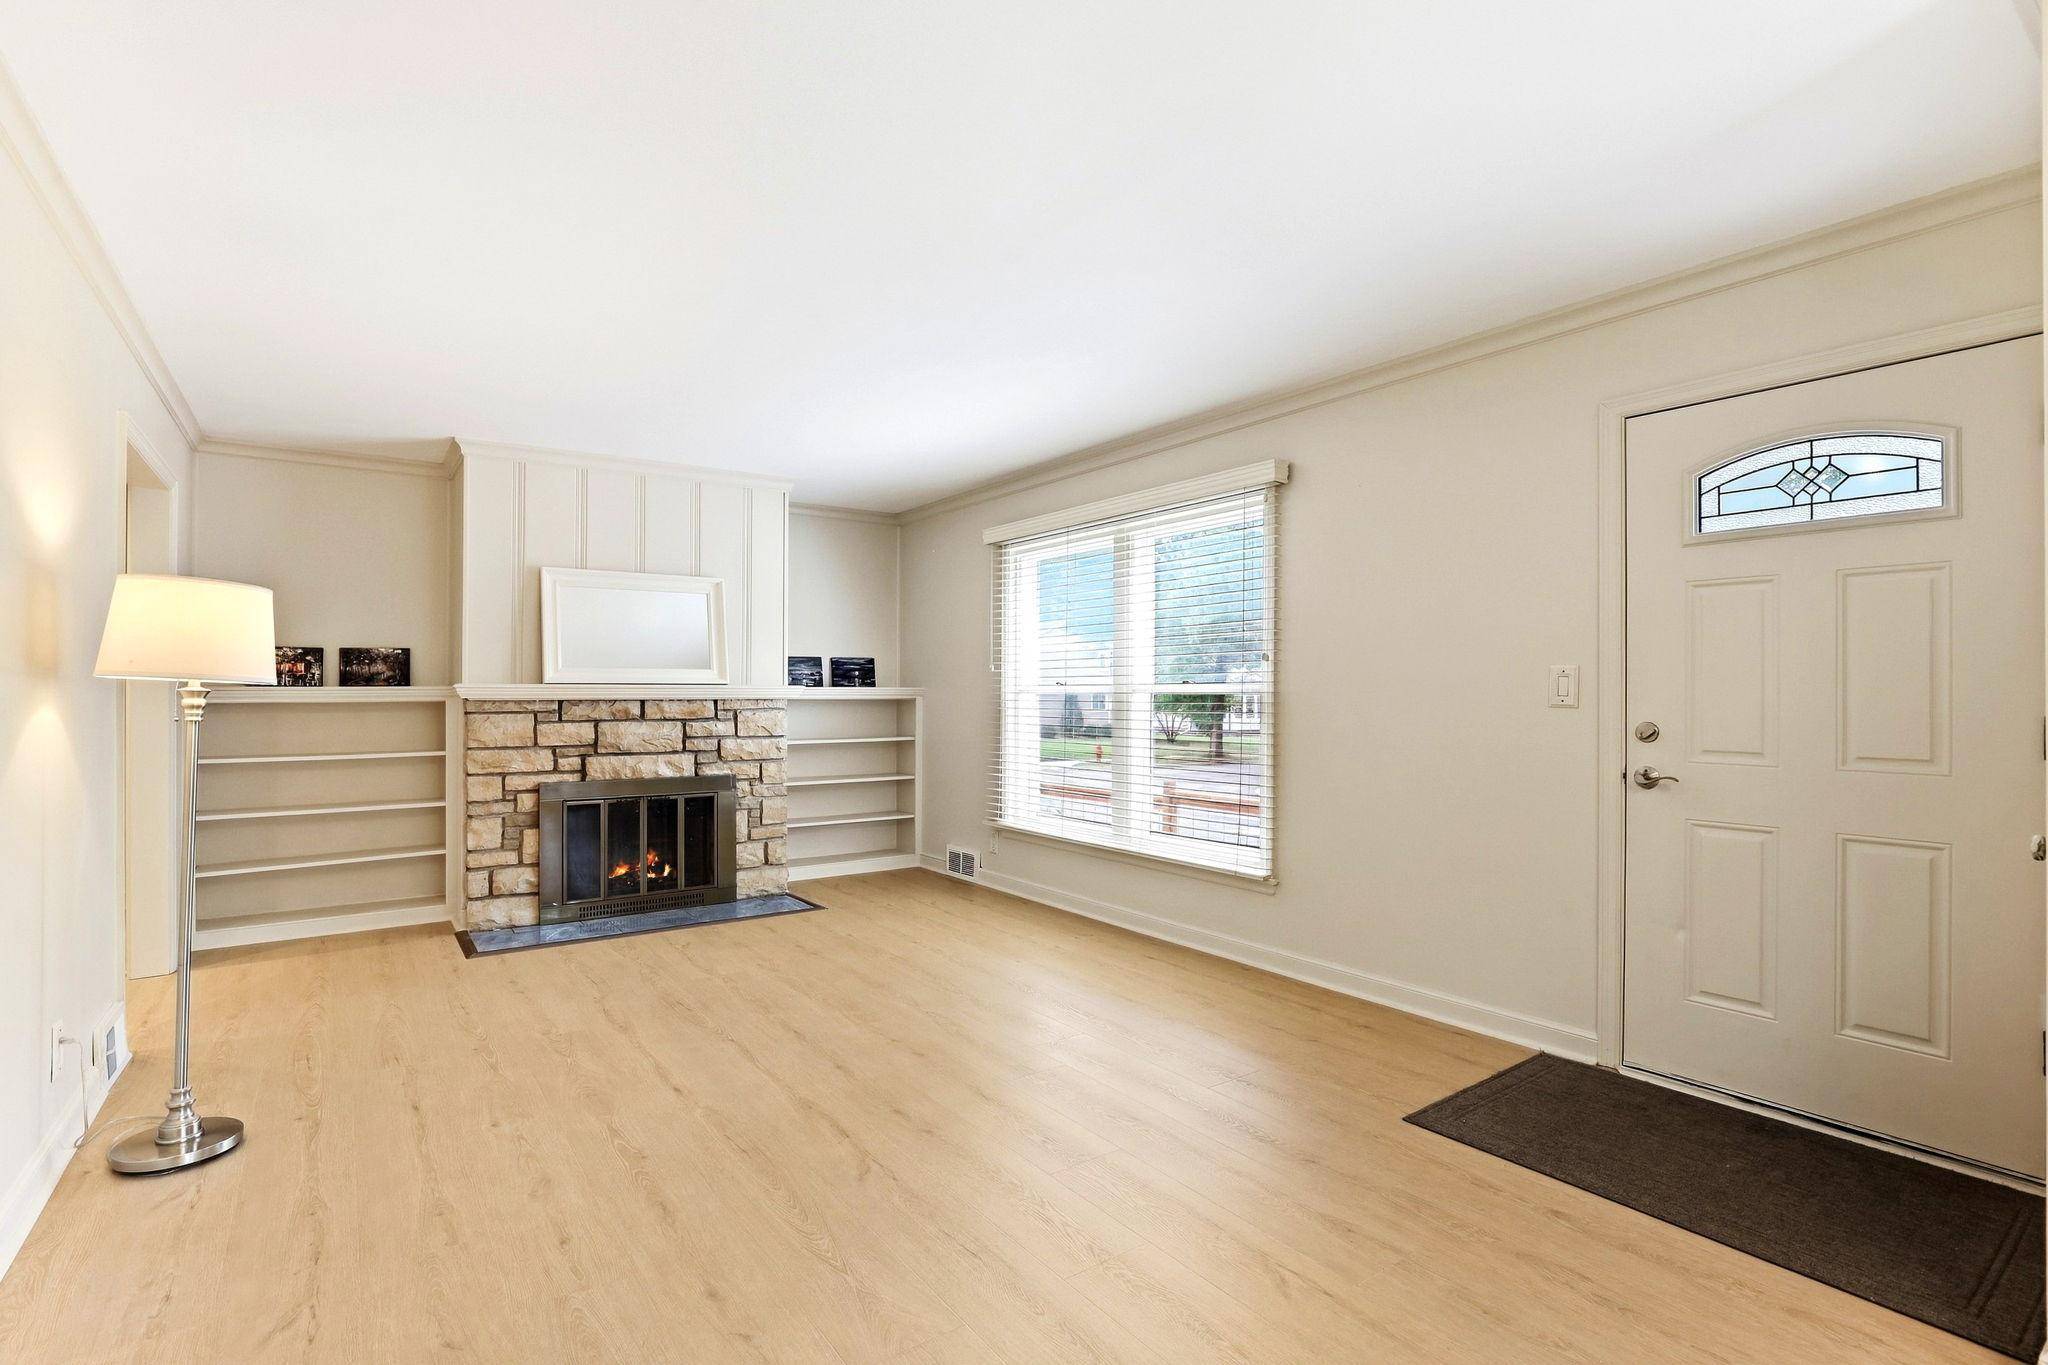
The main level features fresh paint and new flooring, a comfortable living , dining area, three bedrooms on one level, and an updated full bath. The kitchen has been updated with quartz countertops, cabinets, and stainless steel appliances.
Downstairs, the finished lower level adds a spacious family room and updated 3/4 bath, while generous unfinished areas provide excellent storage plus a separate laundry/utility space with a built in dog washing station.
The improvements extend well beyond what's immediately seen. During the current owner's tenure, updates and improvements have included the roof and gutters, replacement windows, furnace and A/C, tankless water heater, electrical panel, exterior doors, a whole-house water filtration and softening system, and more.
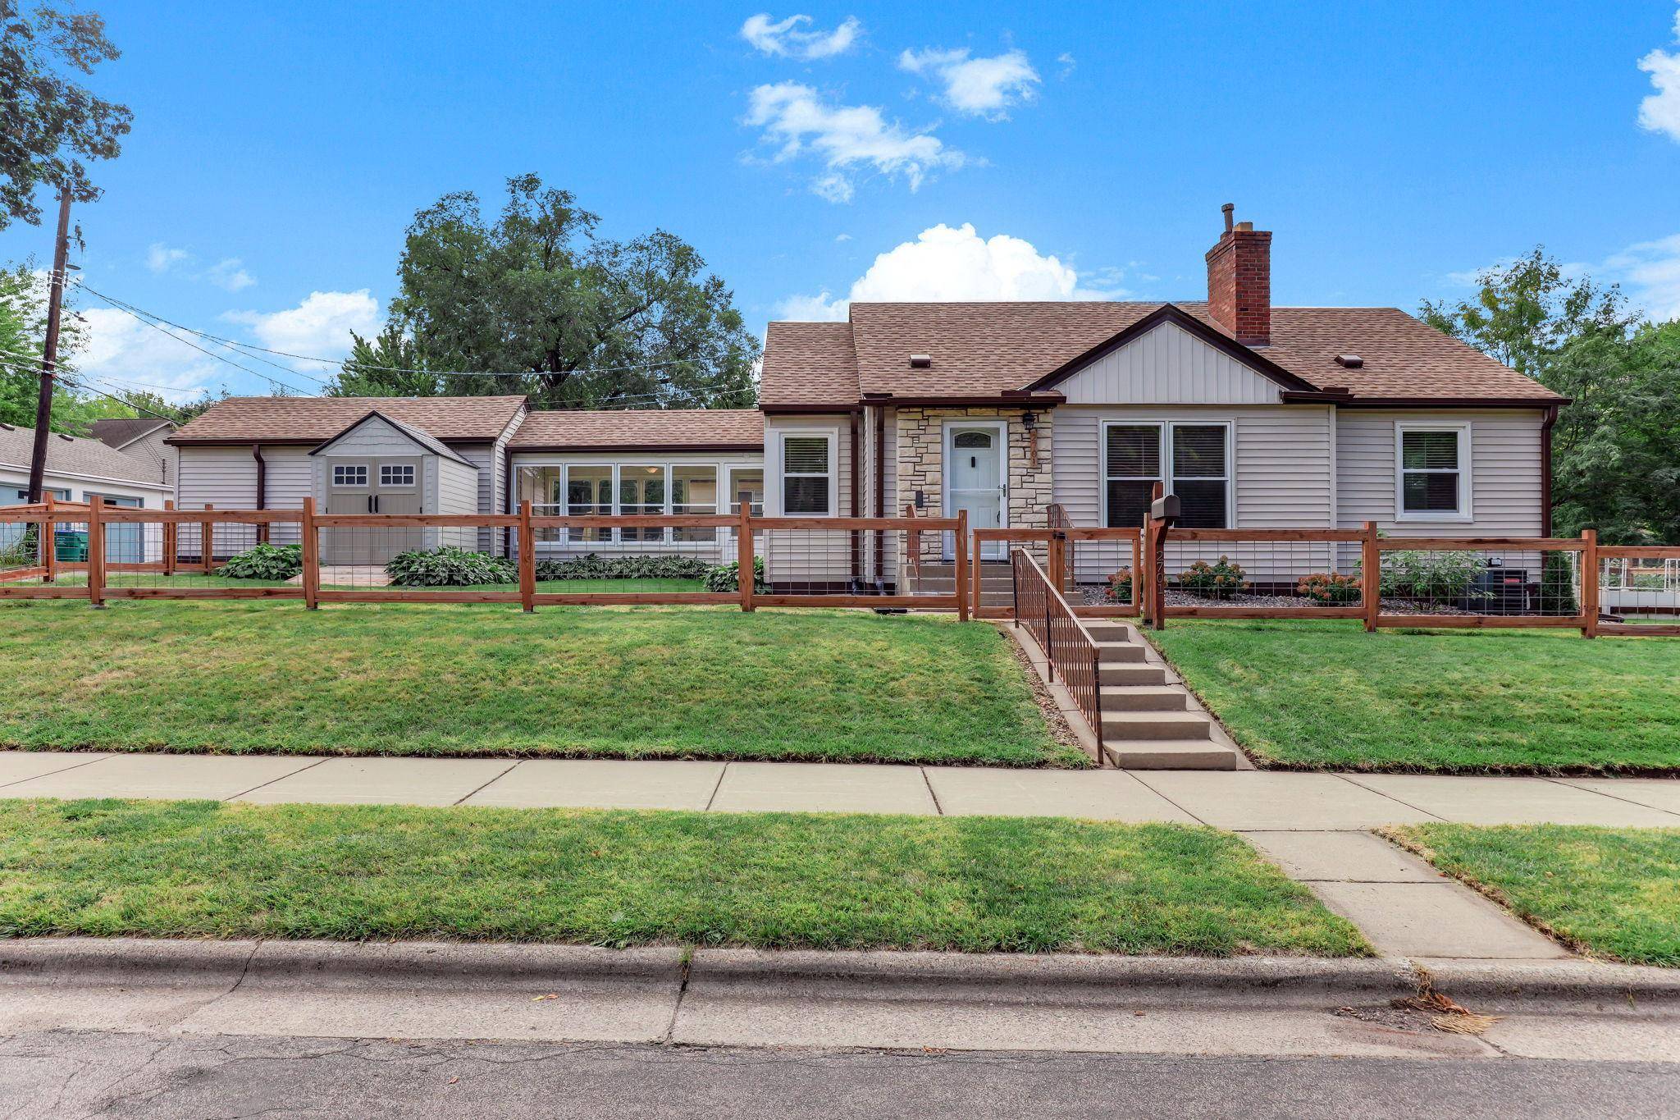
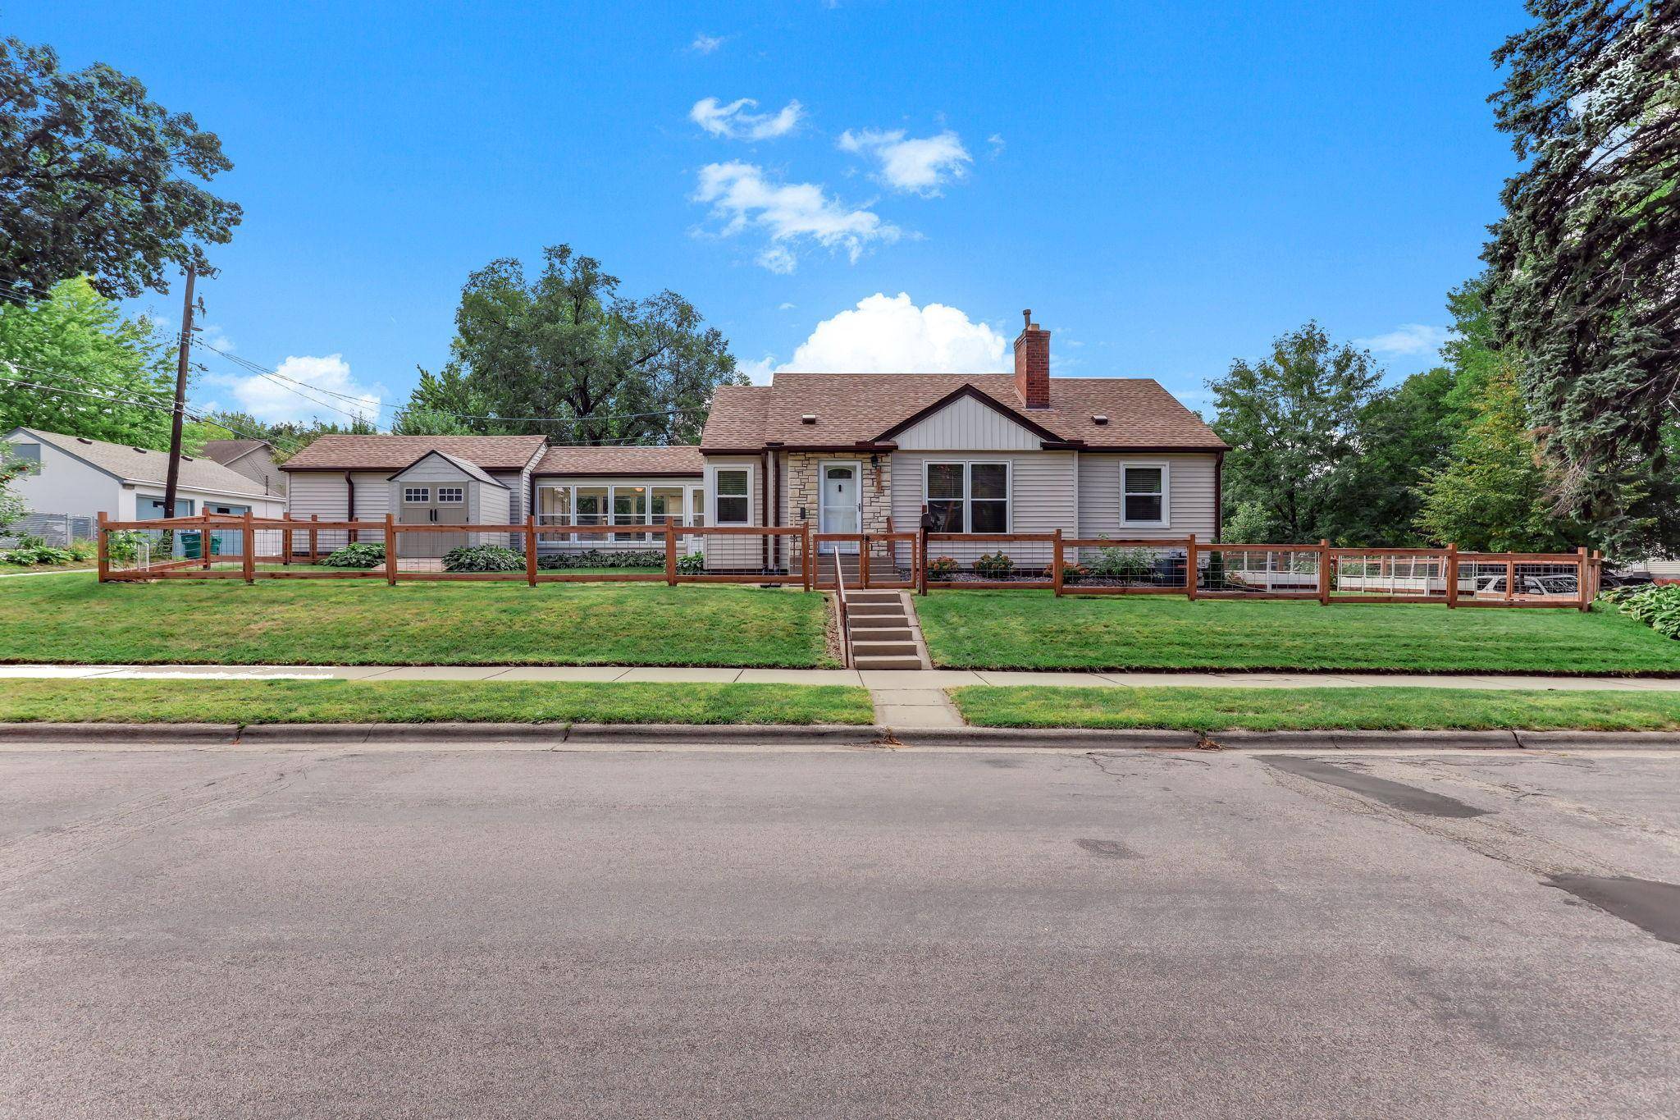
Outside, established landscaping adds to the home's appeal, with a fenced corner lot, raised garden beds, a Honeycrisp apple tree, grapevines and a storage shed. The three-season porch/breezeway provides additional flexible space and covered access between the house and garage. Conveniently located with easy access to Highway 100 and the surrounding Twin Cities area, this is a home where the work has already been done—leaving the next owner free to simply move in and enjoy!
Location
State MN
County Hennepin
Zoning Residential-Single Family
Rooms
Basement Block, Egress Window(s), Finished, Full
Dining Room Living/Dining Room
Interior
Heating Forced Air
Cooling Central Air
Fireplaces Number 1
Fireplaces Type Living Room, Wood Burning
Fireplace Yes
Appliance Dishwasher, Disposal, Dryer, Water Filtration System, Microwave, Range, Refrigerator, Stainless Steel Appliances, Tankless Water Heater, Washer, Water Softener Owned
Laundry Lower Level, Laundry Room, Sink
Exterior
Parking Features Attached Garage, Asphalt
Garage Spaces 1.0
Fence Other
Pool None
Roof Type Age 8 Years or Less,Architectural Shingle
Building
Lot Description Corner Lot
Story One
Foundation 1000
Sewer City Sewer/Connected
Water City Water/Connected
Level or Stories One
New Construction false
Schools
School District St. Louis Park
Nearby School & Business
- Homes for Sale in Minneapolis
- Homes for Sale in St Paul
- Homes for Sale in St Louis Park
- Homes for Sale in Golden Valley
- Homes for Sale in Minnetonka MN
- Homes for Sale in Edina
- Homes For Sale in Eden Prairie
- Homes For Sale in Lakeville, MN
- Homes For Sale in Eagan, MN
- Homes For Sale in Burnsville, MN
- Homes For Sale in Shakopee, MN
- Homes For Sale in Prior Lake, MN
- Homes For Sale in Apple Valley, MN
- Homes For Sale in New Prague, MN
- Homes For Sale in Savage, MN
- Homes For Sale in Farmington, MN
- Homes For Sale in Rosemount, MN
- Homes For Sale in Elko New Market, MN