



UPDATED:
Key Details
Property Type Townhouse
Sub Type (TH) Quad/4 Corners
Listing Status Coming Soon
Purchase Type For Sale
Square Footage 1,542 sqft
Price per Sqft $175
Subdivision Rice Lake Woods 15
MLS Listing ID 7147297
Bedrooms 2
Full Baths 1
Three Quarter Bath 1
HOA Fees $374/mo
Year Built 1987
Annual Tax Amount $3,174
Tax Year 2026
Contingent None
Lot Size 4,791 Sqft
Lot Dimensions 57x81x57x81
Property Sub-Type (TH) Quad/4 Corners
Property Description
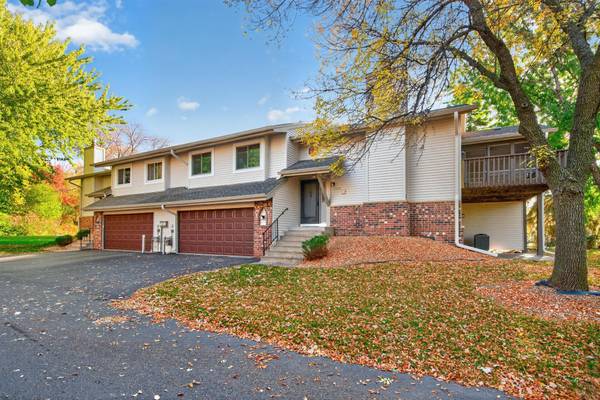
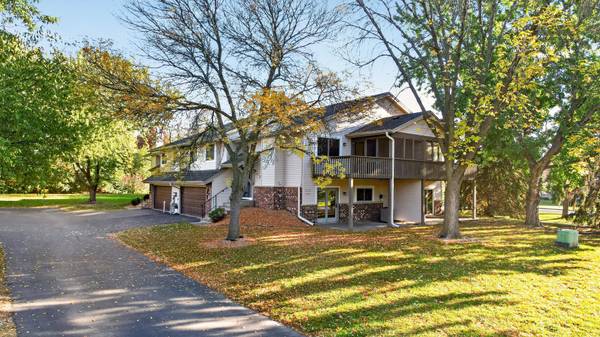
The interior offers a fantastic opportunity to personalize the finishes and create a home that reflects your own taste and style with functional living spaces. You can't overstate the significant value and investment of the "right" improvements including: BRAND NEW exterior (siding, soffits, fascia, gutters and lights), roof replaced in 2020, newer Renewal by Andersen windows, stainless steel appliances, newer washer and dryer, and updated mechanicals including the furnace, air conditioner, and water heater...WHOA!!! One of the highlights is the screened porch and adjoining deck, featuring NEW deck boards! It's the perfect place to enjoy morning coffee, unwind after a long day, entertain friends, or simply enjoy Minnesota's evenings without the bugs. Let's not forget about the MASSIVE bedroom sizes. How about the lower level family room with brick feature wall that includes a gas fireplace ready for the next season upon us! The location speaks for itself and is another bonus. Enjoy convenient access to Maple Grove's wonderful amenities, including Central Park, the Maple Grove Community Center with its pools, ice skating and indoor recreation, Town Green for concerts and community events, and the extensive network of parks and trails. Shopping, restaurants, grocery stores, and entertainment at the popular Shoppes at Arbor Lakes are also just a short drive away. SEE IT, LOVE IT and MAKE IT YOURS!
Location
State MN
County Hennepin
Zoning Residential-Single Family
Rooms
Basement Block, Daylight/Lookout Windows, Finished, Full, Storage Space, Sump Basket, Tile Shower, Walkout
Dining Room Breakfast Bar, Kitchen/Dining Room, Living/Dining Room
Interior
Heating Forced Air, Fireplace(s)
Cooling Central Air
Fireplaces Number 1
Fireplace Yes
Appliance Dishwasher, Disposal, Dryer, Gas Water Heater, Microwave, Range, Refrigerator, Stainless Steel Appliances, Washer, Water Softener Owned
Laundry Lower Level, Laundry Room, Sink
Exterior
Parking Features Attached Garage, Asphalt, Garage Door Opener
Garage Spaces 2.0
Roof Type Age 8 Years or Less,Asphalt
Building
Lot Description Corner Lot, Tree Coverage - Medium, Underground Utilities
Story Split Entry (Bi-Level)
Foundation 1042
Sewer City Sewer/Connected
Water City Water/Connected
Level or Stories Split Entry (Bi-Level)
New Construction false
Schools
School District Osseo
Others
HOA Fee Include Hazard Insurance,Lawn Care,Sanitation,Snow Removal
Nearby School & Business
- Homes for Sale in Minneapolis
- Homes for Sale in St Paul
- Homes for Sale in St Louis Park
- Homes for Sale in Golden Valley
- Homes for Sale in Minnetonka MN
- Homes for Sale in Edina
- Homes For Sale in Eden Prairie
- Homes For Sale in Lakeville, MN
- Homes For Sale in Eagan, MN
- Homes For Sale in Burnsville, MN
- Homes For Sale in Shakopee, MN
- Homes For Sale in Prior Lake, MN
- Homes For Sale in Apple Valley, MN
- Homes For Sale in New Prague, MN
- Homes For Sale in Savage, MN
- Homes For Sale in Farmington, MN
- Homes For Sale in Rosemount, MN
- Homes For Sale in Elko New Market, MN